<-- style PDP --> 1401 Clarriage Court, Milton - Att/Row/Twnhouse for lease for $3,200
  • new
  • for lease
  • leased

1401 Clarriage Court

Milton, Ontario, L9E 1L6 - Ford

$3,200

  • Neighbourhood

    Ford

  • Major Intersection

    HWY 25 & BRITANNIA RD.

  • Listed Since: 1 day(s)

  • Last update: today

Overview

  • Property Type

    Att/Row/Twnhouse, 3-Storey

  • Bedrooms

    4

  • Bathrooms

    3

  • Basement

    None

  • Kitchen

    1

  • Total Parking

    2 (1 Built-In Garage)

  • Lot Size

    25.59x44.29 (Feet)

  • Taxes

    n/a

  • Type

    Freehold

Property Description

Property description for 1401 Clarriage Court, Milton

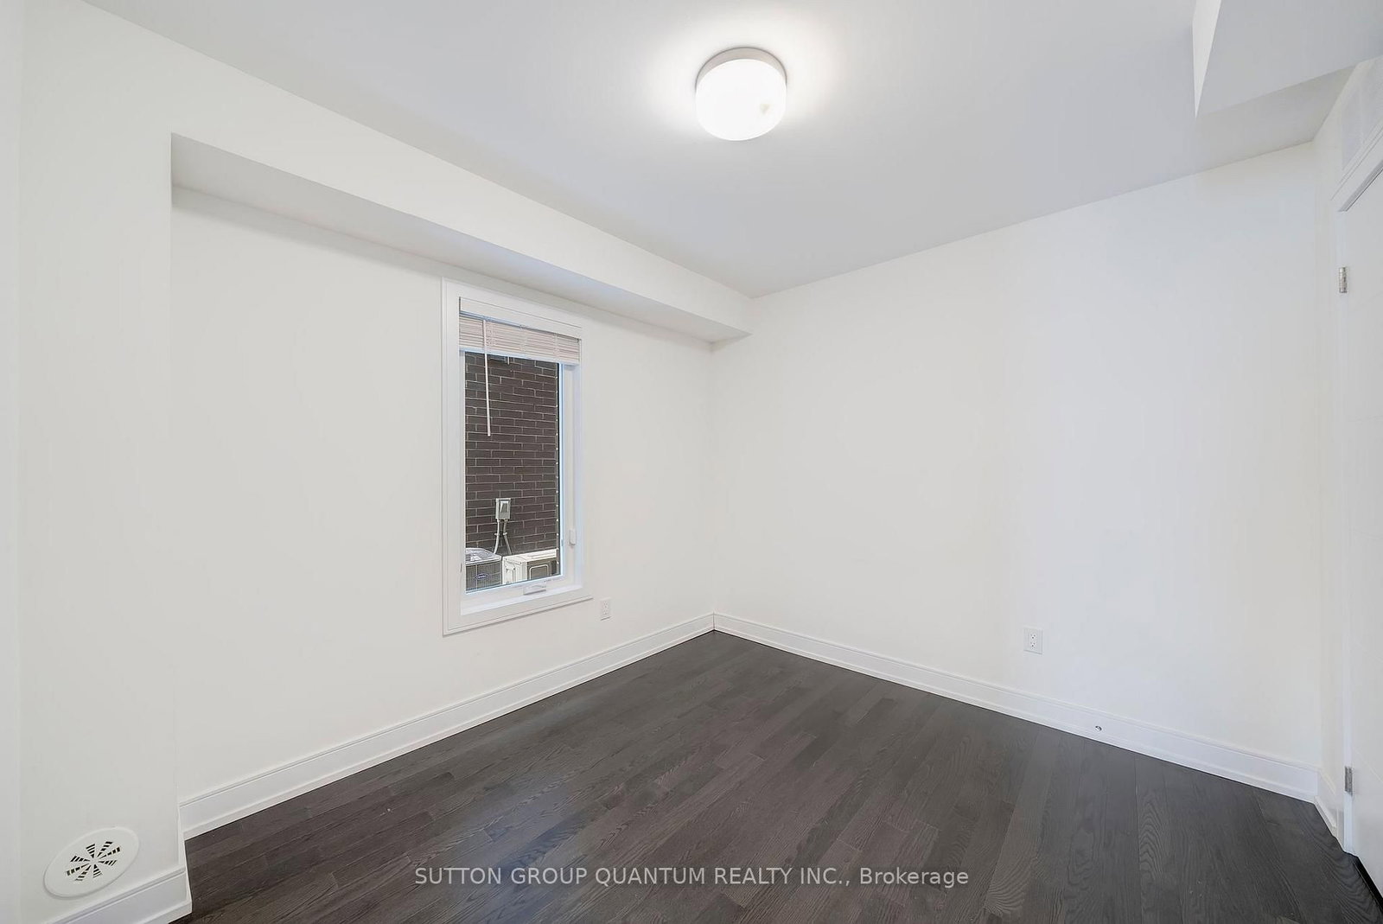
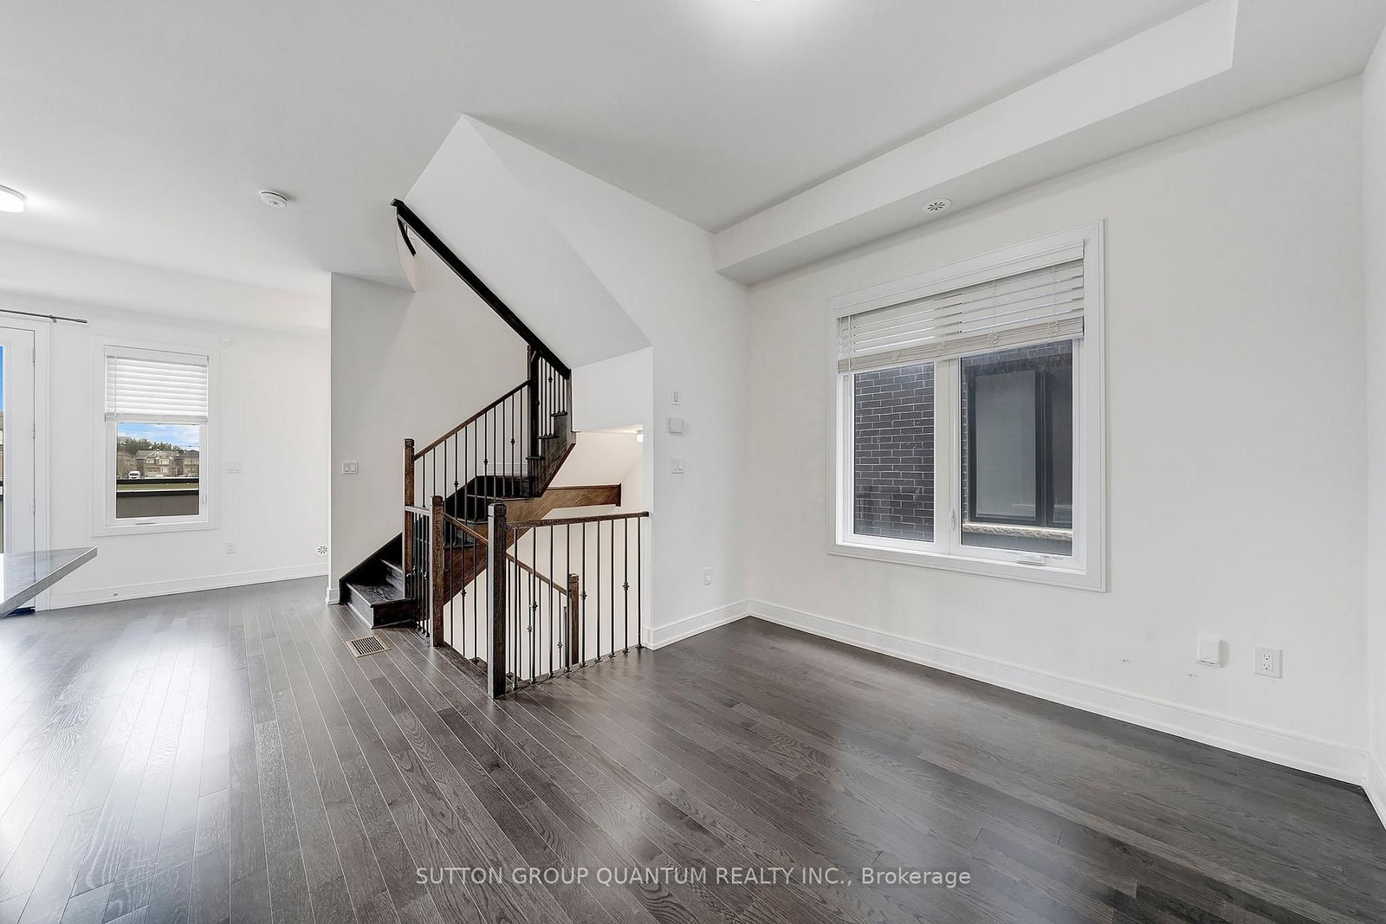
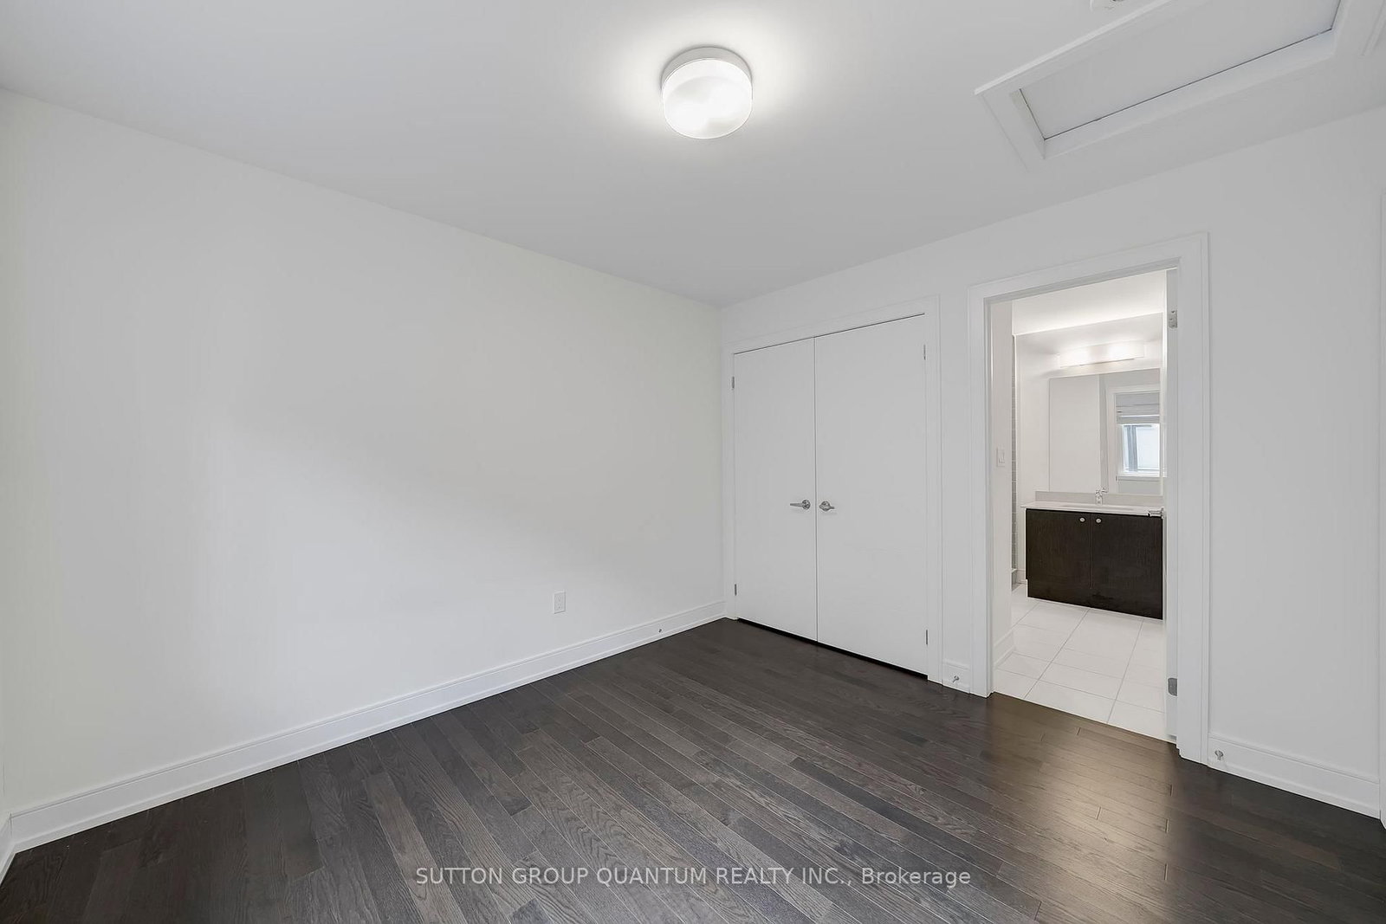
Welcome to 1401 Clarriage Court-a bright, thoughtfully upgraded townhome with space to settle in and feel at home. With 4 bedrooms, 3 bathrooms, and a convenient Milton location, this home offers a comfortable balance of room to gather and quiet spaces to make your own.The welcoming entryway includes direct garage access and a versatile fourth bedroom-perfect for a home office or overnight guests. Hardwood flooring throughout makes everyday upkeep easy, while the second floor's 10-foot ceilings give the open-concept living space a wonderfully airy feel. Whether you're enjoying a quiet evening or having friends over, there's room to relax and connect.The kitchen features granite countertops and stainless steel appliances, with a gas BBQ hookup on the balcony for easy outdoor meals. Upstairs, three spacious bedrooms offer a comfortable retreat, including a primary bedroom with its own 3-piece ensuite and large windows that welcome plenty of natural light.Thoughtful extras include a smart home system, an automatic garage door opener, high-efficiency forced-air heating, and 200-amp electrical service with an EV charger rough-in.With Milton GO Station, schools, parks, trails, shopping, and major highways nearby, you'll be well connected to everyday essentials and weekend plans. A lovely place to put down roots and enjoy your next chapter.

Listed by SUTTON GROUP QUANTUM REALTY INC.

  • MLS #

    W14098790

  • Sq. Ft

    1500-2000

  • Sq. Ft. Source

    MLS

  • Lot Irregularities

    n/a

  • Year Built

    Available Upon Request

  • Pool

    None

  • Drive

    Available

  • Garage

    Built-In, 1 spaces

  • Total Parking

    2

  • Family Room

    N

  • Den

    N

  • Exterior

    Brick

  • Fireplace

    N

  • Roof

    Asphalt Shingle

  • Foundation

    Concrete

  • Elevator

    N

  • Water View

    n/a

  • Laundry Level

    n/a

  • Heat

    Forced Air

  • A/C

    Central Air

  • Water

    Municipal

  • Water Supply

    n/a

  • Sewers

    Sewers

  • Central Vac

    N

  • 4th Br

    3.07 x 2.86 ft Ground level

    hardwood floor, Closet, Window

  • Great Rm

    4.08 x 3.84 ft 2nd level

    hardwood floor, Open Concept, W/O To Terrace

  • Kitchen

    3.6 x 2.01 ft 2nd level

    hardwood floor, Open Concept, W/O To Terrace

  • Dining

    3.04 x 3.26 ft 2nd level

    hardwood floor, Combined W/Kitchen, Window

  • Primary

    3.35 x 3.05 ft 3rd level

    hardwood floor, 3 Pc Ensuite, Closet

  • 2nd Br

    2.52 x 2.09 ft 3rd level

    hardwood floor, Closet, Window

  • 3rd Br

    2.49 x 2.46 ft 3rd level

    hardwood floor, Closet, W/O To Balcony

Thinking of Selling?

Find Out Your Home’s Value in Today’s Market!

No Email or Signup is required to view your home estimate.

estimate your home value

Contact Manoj Kukreja

Sales Representative,
Century 21 People’s Choice Realty Inc.,
Brokerage
(647) 576 - 2100

Manoj profile avatar

Property History

Property history for 1401 Clarriage Court, Milton

This property has been sold 1 time before. Create your free account to explore sold prices, detailed property history, and more insider data.

Sign In / Register

Inventory Graph

10 9 8 7 6 5 4 3 2 1 0 1 Months of inventory SELLER'S Market BALANCED Market BUYER'S Market

Thinking of Selling?

Find Out Your Home’s Value in Today’s Market!

No Email or Signup is required to view your home estimate.

estimate your home value

Contact Manoj Kukreja

Sales Representative, Century 21 People’s Choice Realty Inc., Brokerage
(647) 576 - 2100

Manoj profile avatar

Recent Sold Listings in Ford, Milton

Popular Cities